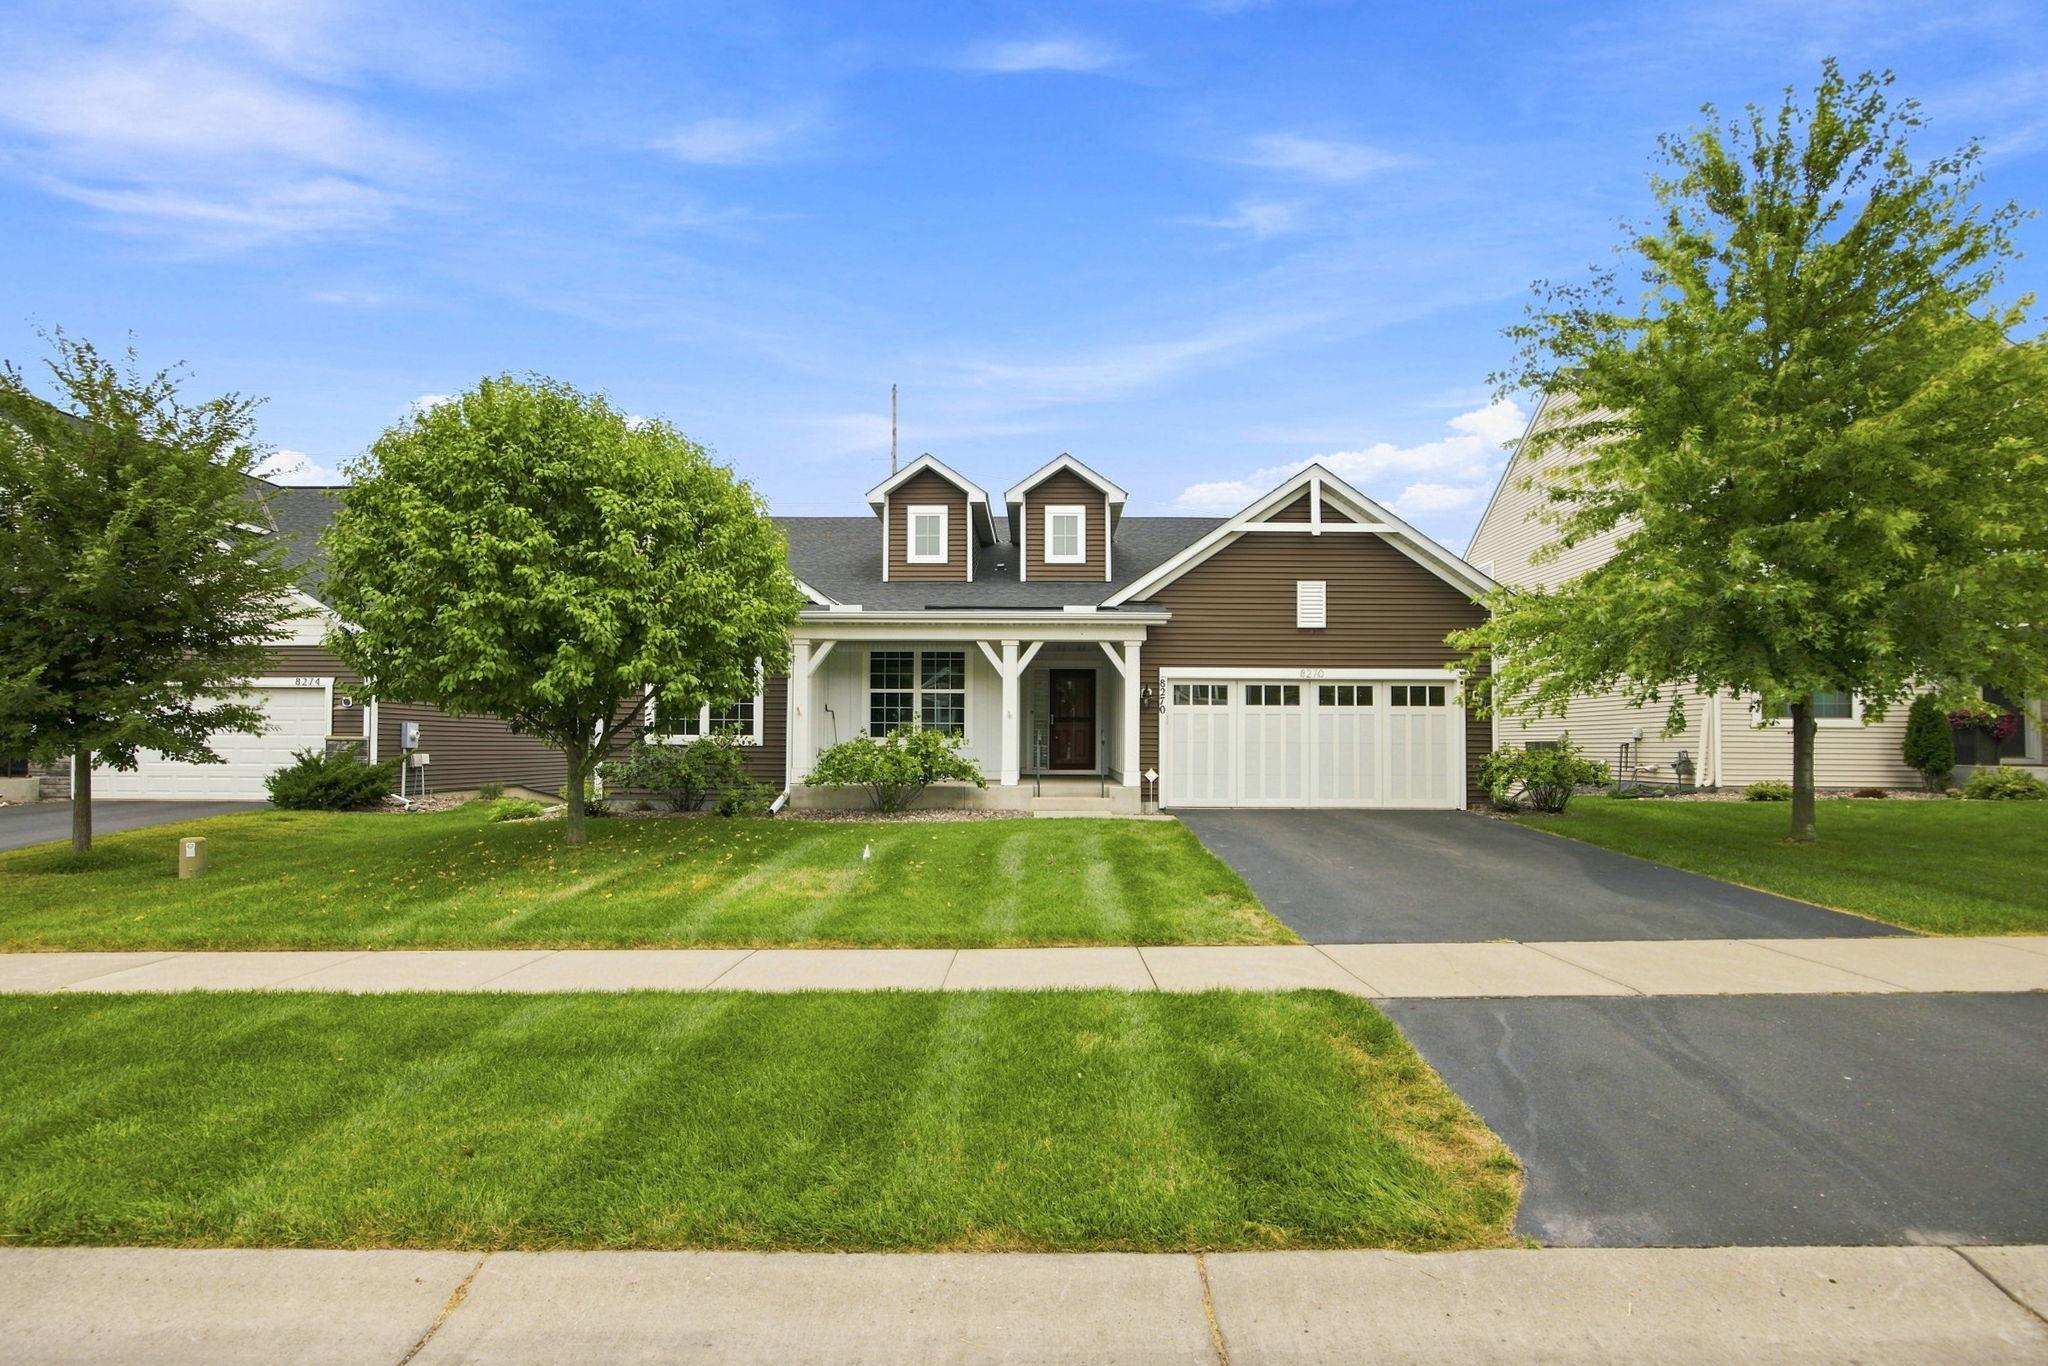
Property photo 1
Property photo 2
Property photo 3
Property photo 4
Property photo 5
4 Beds
4 Baths
3,831 sqft

$660,000

8270 Arrowwood Lane N, Maple Grove MN, 55369

Price per sqft$172.28
Built in2016
Property size3,831 sqft
Property typeResidential
Courtesy of Coldwell Banker Realty - Southwest Regional, John D Schuster Listing Contact:

Overview

Active

Listed Sep 8, 2026

Updated 1h ago

If you are looking for one-level living, no need to look any further because this home has it all. This five-tool home offers. 1. Open concept kitchen. This large kitchen is draped with beautiful cabinetry, massive center island, granite countertops, stainless steel appliances and large pantry. It also looks out onto the Dining and Living Room where you can enjoy the home sound system and high end remotely controlled window treatments. 2. Three bedrooms on the main level with a front office and main floor laundry. It also has a nice-sized primary bedroom with a dual vanity sink, LARGE walk-in closet, and is set back from the other bedrooms. 3. Finished Basement with almost 1,500 square feet completed where you will find a full bath, bedroom, large rec room where you could add a wet bar, pool table, and is separately zoned from the upper level. There are over 800 more square feet that is unfinished where you could add a movie room or use it as storage. 4. Curb Appeal. Enjoy morning coffee on the covered west facing front porch and a maintenance free west facing deck where you could enjoy dinner without backyard neighbors. 5. Three-car garage! Not only is the garage insulated it is also heated and you could easily turn the 3rd stall into a golf simulator. This home is just steps to Central Park, minutes to the Shoppes at Arbor Lakes and all the great restaurants in the area. **Seller is also offering $10,000 in buyer credit to help with financing. **

$4,391/mo

Est. mortgage payment based on a $660,000 home price.

All estimates are provided by Luxury Presence for informational purposes only. Actual amounts may vary.

Additional information

MLS® ID
7114047

Interior Features

Bedrooms
4
Bathrooms
4
Cooling
Yes
Heating
Yes
Basement
Yes

Exterior Features

Lot Size
0.25 Acres

Other Property Details

Taxes
$8,096
Tax Frequency
Annually
Association Fee Frequency
Yearly
Garage
Yes
MLS provider logo

Listings courtesy of Northstar MLS as distributed by MLS GRID

All information deemed reliable but not guaranteed and should be independently verified. All properties are subject to prior sale, change or withdrawal. Neither listing broker(s) nor Diane LeBlanc shall be responsible for any typographical errors, misinformation, misprints and shall be held totally harmless. Properties displayed may be listed or sold by various participants in the MLS.

Based on information submitted to the MLS GRID as of 6:37 AM UTC on 10/14/2026. All data is obtained from various sources and may not have been verified by broker or MLS GRID. Supplied Open House Information is subject to change without notice. All information should be independently reviewed and verified for accuracy. Properties may or may not be listed by the office/agent presenting the information.

©2026 Northstar MLS . All rights reserved.

DMCA Notice

Powered by Luxury Presence