Property photo 1
Property photo 2
Property photo 3
Property photo 4
Property photo 5
5 Beds
4 Baths
3,581 sqft

$845,000

8358 159th Street, Savage MN, 55378

Price per sqft$235.97
Built in2026
Property size3,581 sqft
Property typeResidential
Courtesy of Keyland Realty, LLC, Daniel J Trudeau Listing Contact:

Overview

Active

Listed Sep 26, 2026

Updated 2 days ago

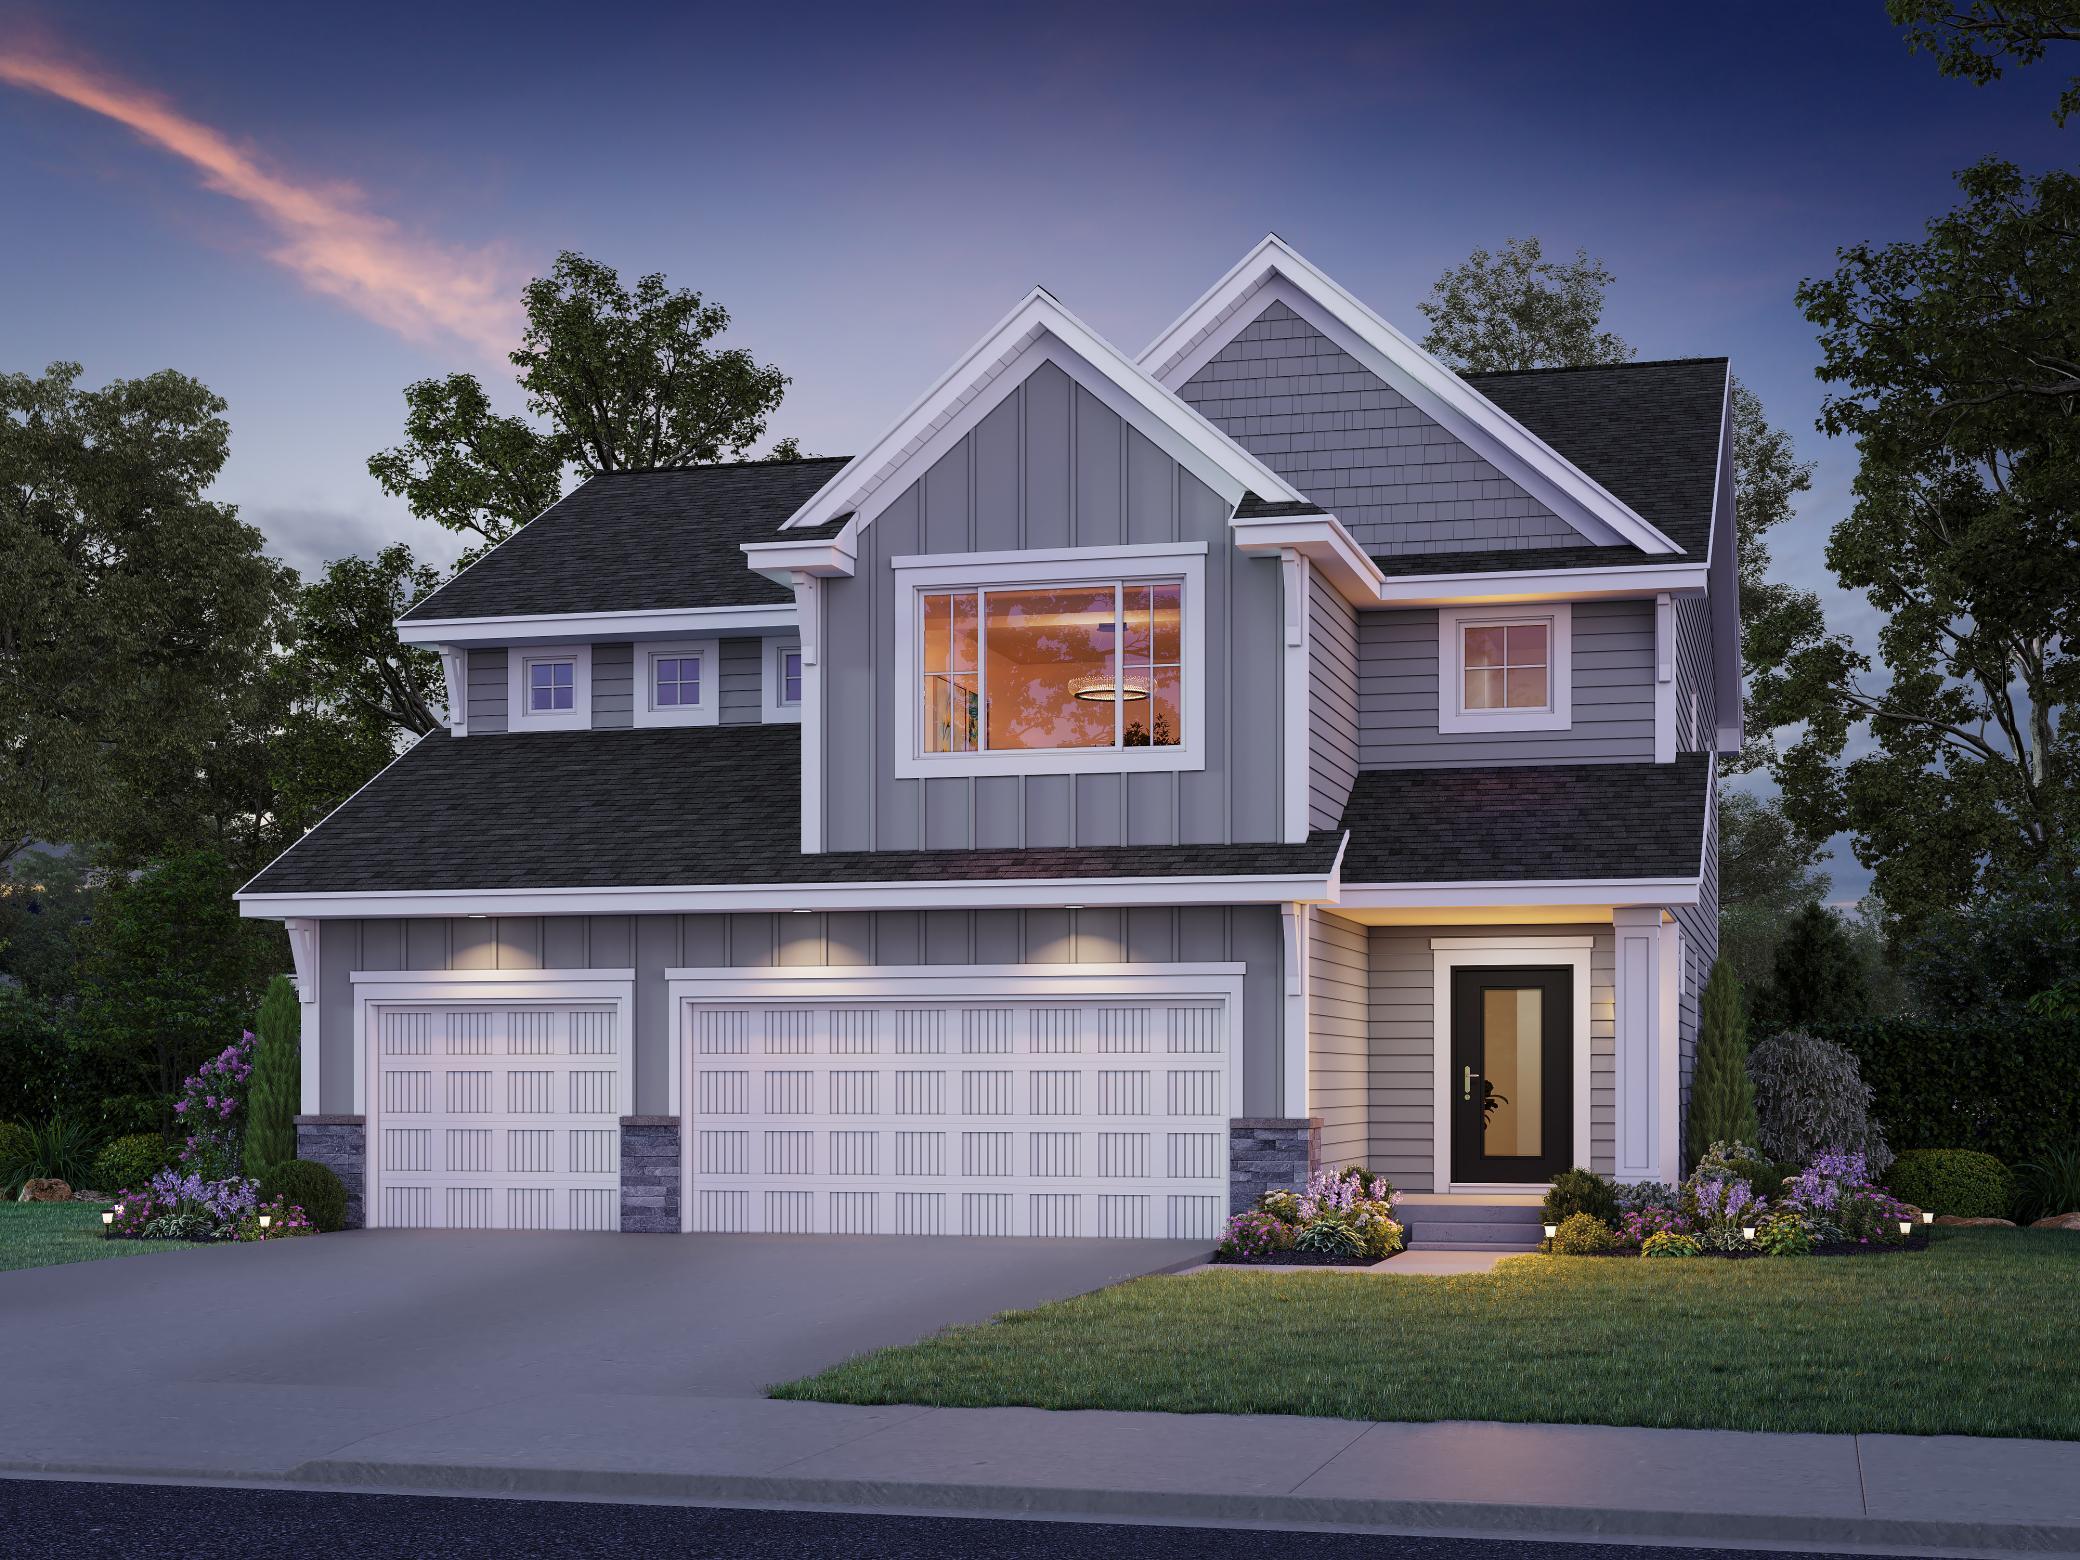
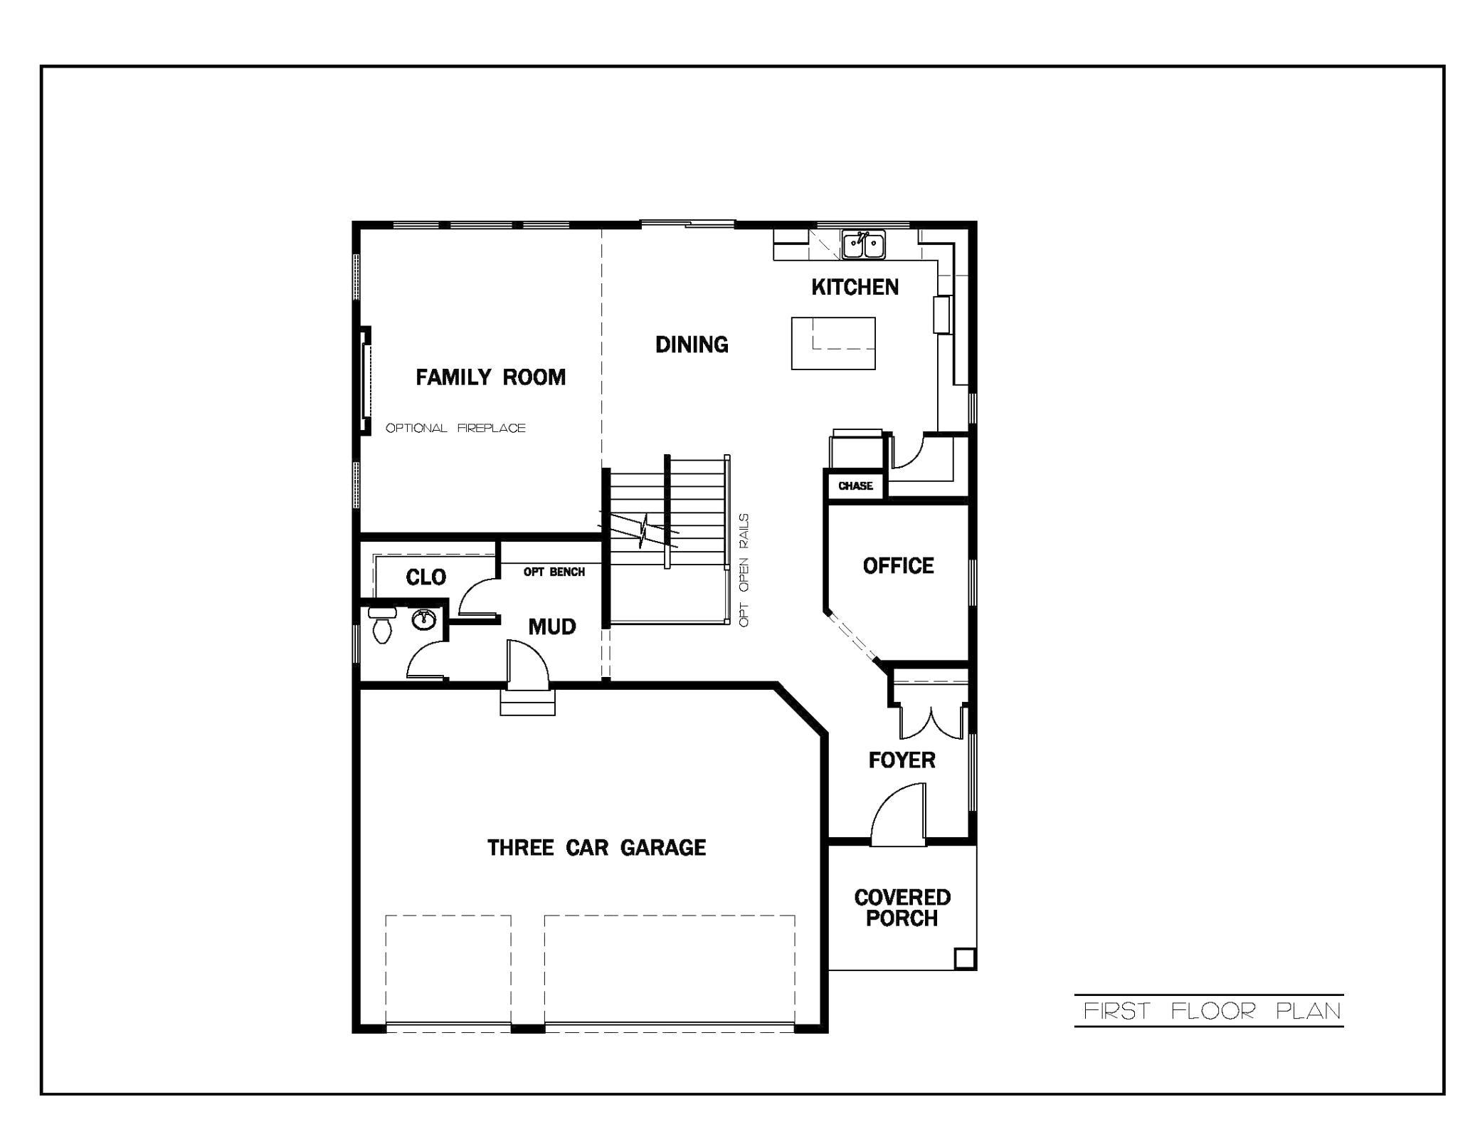
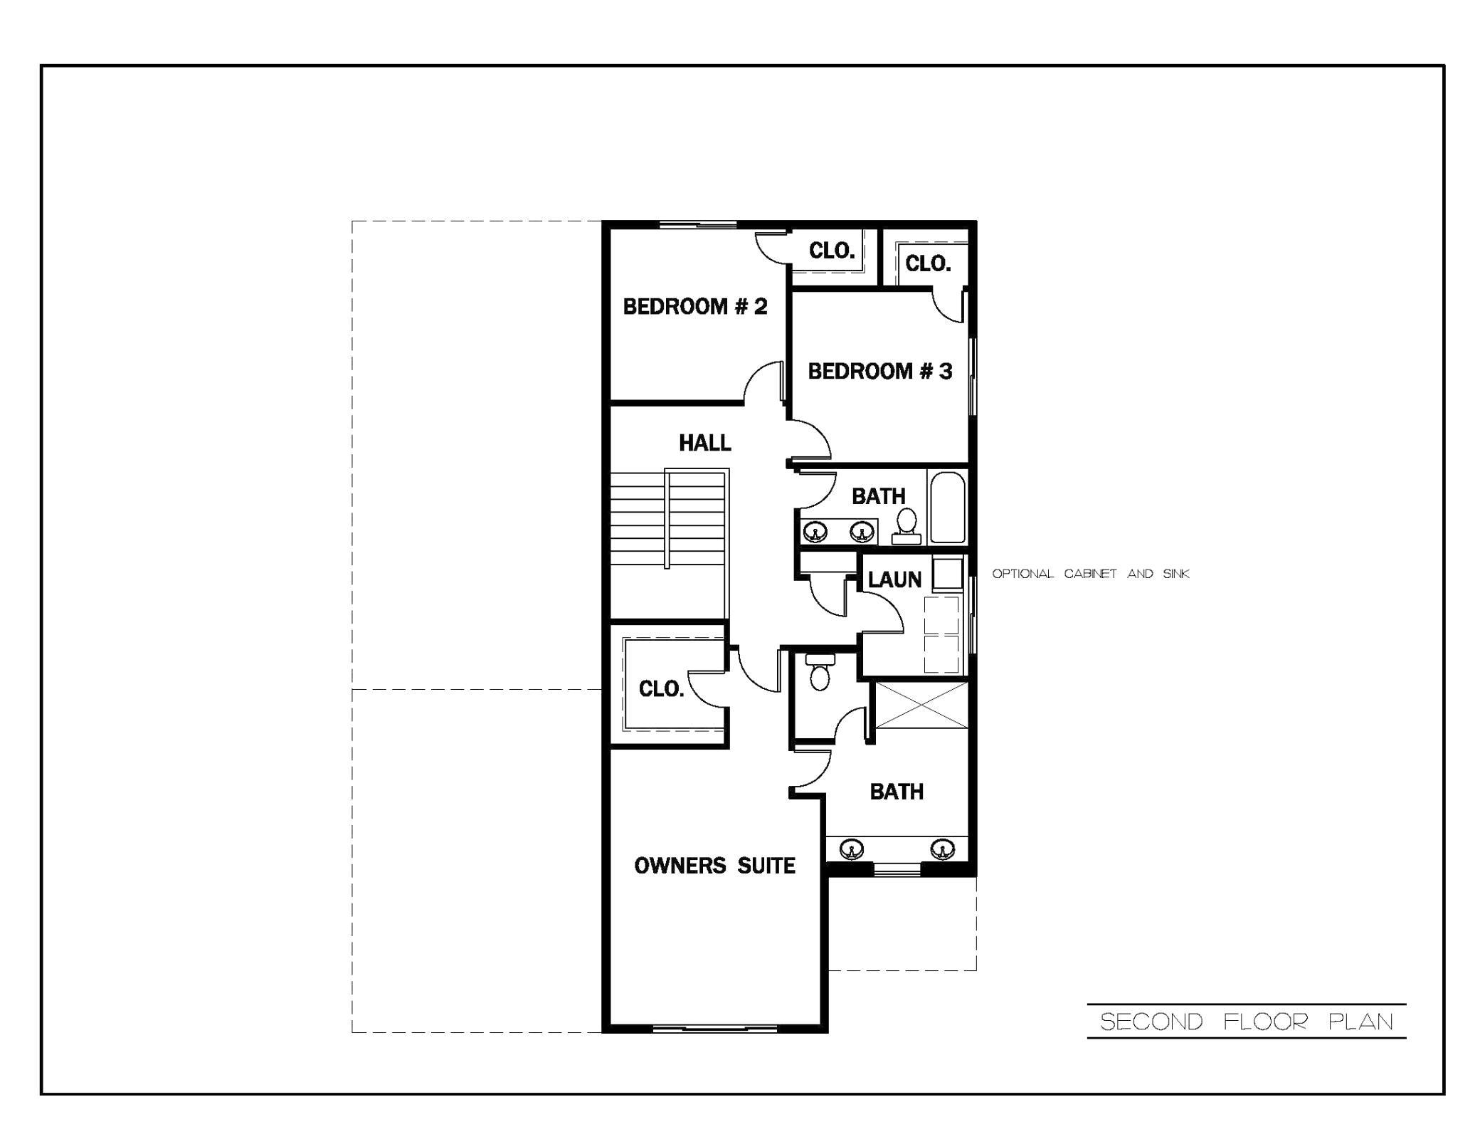
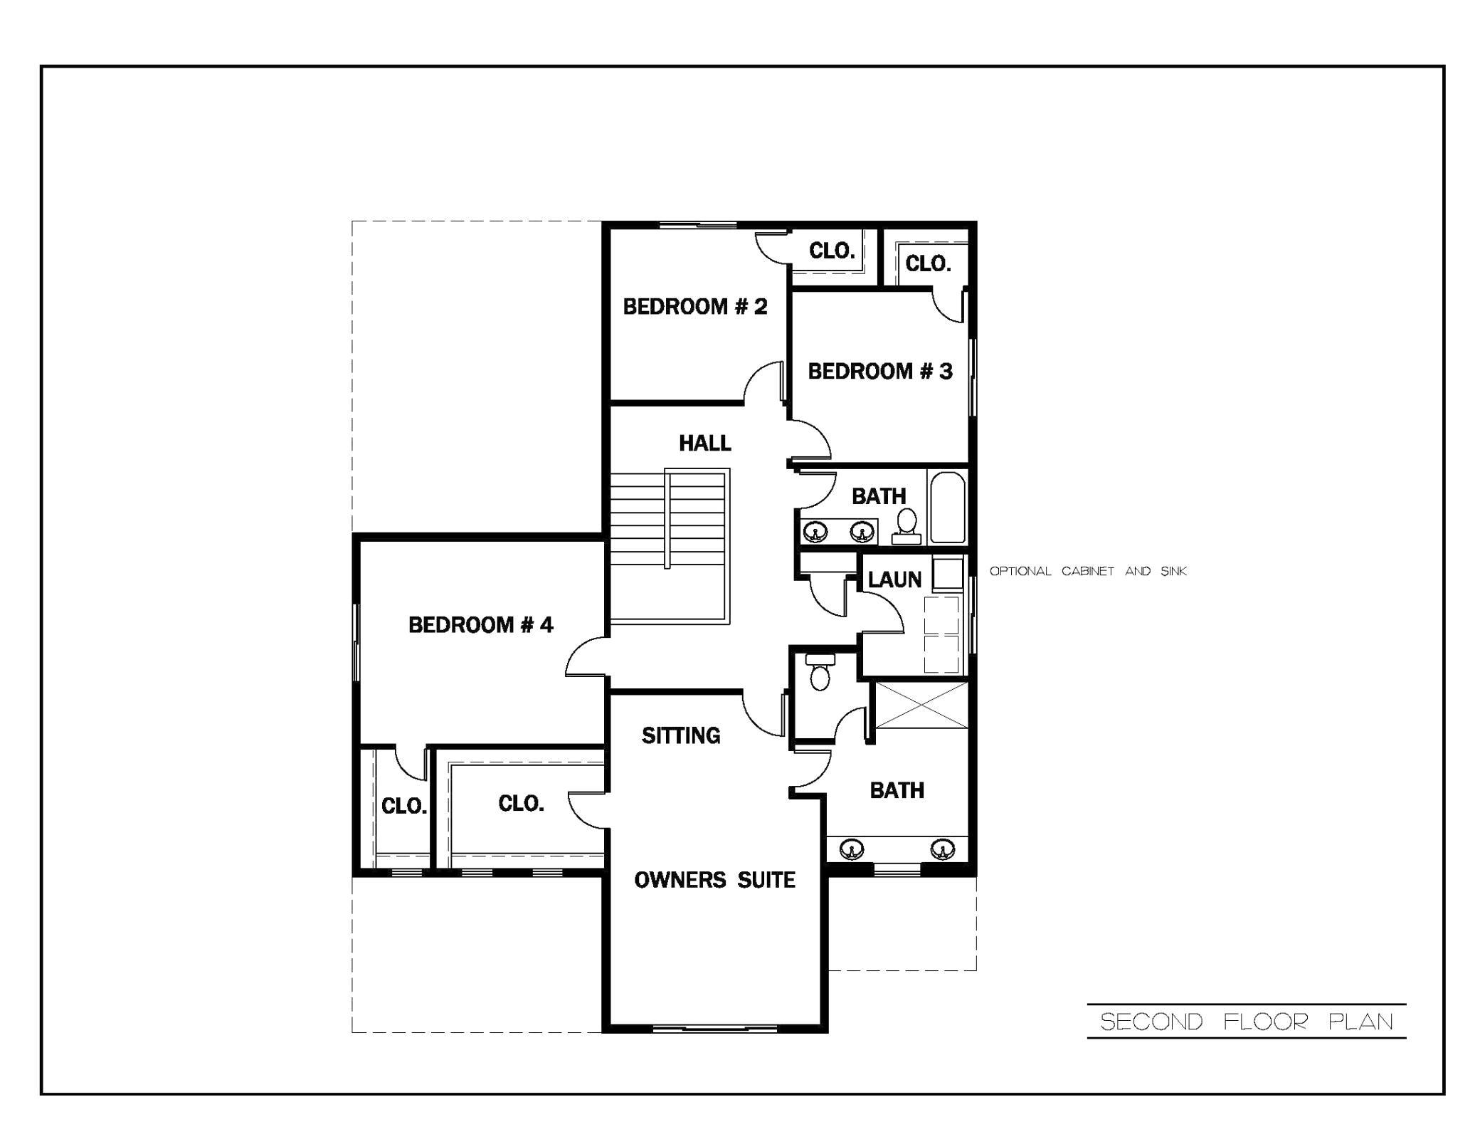
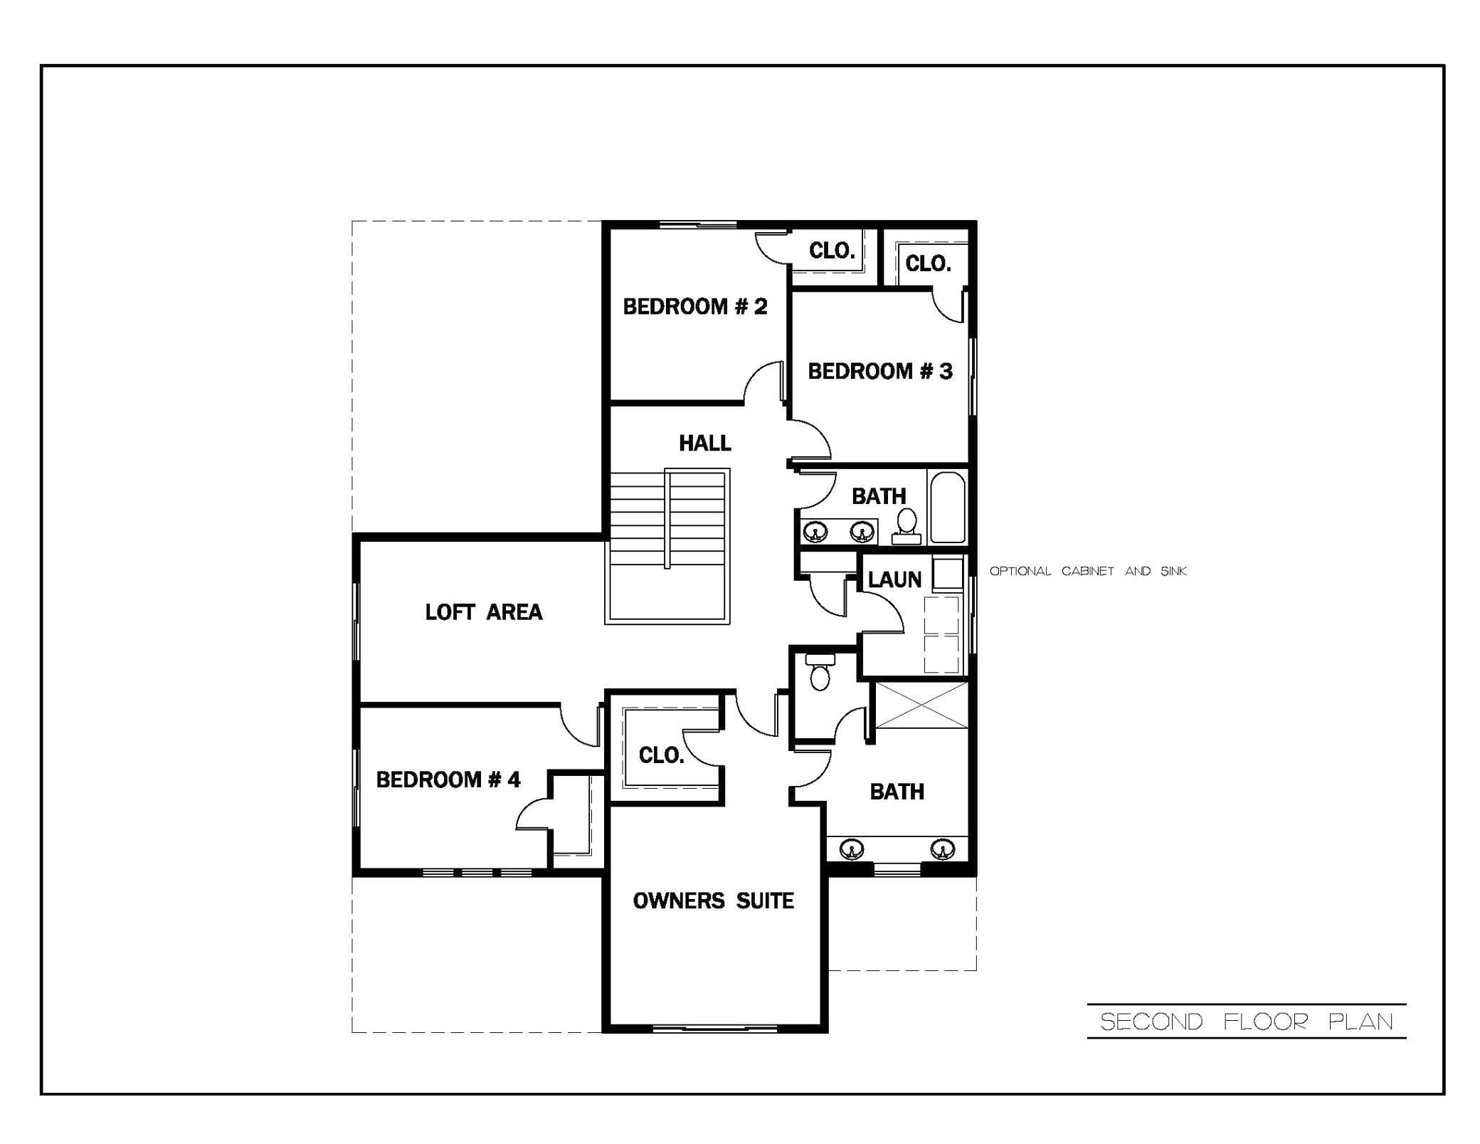
Introducing the all-new 2026 "Carrington" by KEYLAND HOMES—a thoughtfully designed floor plan that blends timeless craftsmanship with today's most sought-after features in the scenic Big Sky Estates neighborhood. From the striking curb appeal with cedar-wrapped porch posts to the beautifully detailed interior, every space has been created to impress. The gourmet kitchen is truly the heart of the home, showcasing a gas cooktop, custom wood hood vented to the exterior, stacked wall oven and microwave, an oversized center island, and quality cabinetry featuring soft-close doors, drawers, and dovetail construction throughout. The inviting family room offers a floor-to-ceiling stone fireplace with optional windows flanking each side, while glass French doors provide privacy and style for the main-level flex room. Upstairs, you'll find four spacious bedrooms, a versatile loft, and a luxurious owner's suite with a full ceramic tile shower. The finished lower level expands your living space with a large recreation room, fifth bedroom, and ¾ bath—ideal for guests, hobbies, or multigenerational living. The home's desirable south-facing front allows for a north-facing backyard, creating comfortable outdoor living throughout the seasons. Nestled in Big Sky Estates, you'll enjoy a peaceful neighborhood setting with convenient access to parks, trails, shopping, dining, top-rated schools, and major commuting routes—offering the perfect balance of everyday convenience and natural beauty. Experience the difference that thoughtful design, exceptional craftsmanship, and a brand-new KEYLAND HOMES floor plan can make.

$5,622/mo

Est. mortgage payment based on a $845,000 home price.

All estimates are provided by Luxury Presence for informational purposes only. Actual amounts may vary.

Additional information

MLS® ID
7150636

Interior Features

Bedrooms
5
Bathrooms
4
Fireplace
Yes
Cooling
Yes
Heating
Yes
Basement
Yes

Exterior Features

Lot Size
0.24 Acres

Other Property Details

Taxes
$301
Tax Frequency
Annually
Garage
Yes
New Construction
Yes
MLS provider logo

Listings courtesy of Northstar MLS as distributed by MLS GRID

All information deemed reliable but not guaranteed and should be independently verified. All properties are subject to prior sale, change or withdrawal. Neither listing broker(s) nor Diane LeBlanc shall be responsible for any typographical errors, misinformation, misprints and shall be held totally harmless. Properties displayed may be listed or sold by various participants in the MLS.

Based on information submitted to the MLS GRID as of 6:42 AM UTC on 10/10/2026. All data is obtained from various sources and may not have been verified by broker or MLS GRID. Supplied Open House Information is subject to change without notice. All information should be independently reviewed and verified for accuracy. Properties may or may not be listed by the office/agent presenting the information.

©2026 Northstar MLS . All rights reserved.

DMCA Notice

Powered by Luxury Presence